
ADUs and Accessory Dwelling Units in Jacksonville & Northeast Florida
A second, self-contained living space on the lot you already own.
A complete second home on the lot you already own
An accessory dwelling unit — an ADU — is a self-contained second living space on the same property as your house. It has its own kitchen, its own bathroom, and its own entrance, which is what separates it from a spare room: someone can live there properly, with their own front door and their own routine, a few steps from yours.
People call them guest houses, casitas, granny flats, and in-law suites. What they are buying is nearly always the same thing — a way to keep family close without either household losing its privacy, or a way to get more use out of land they already pay taxes on.
GIL Renovation Services builds ADUs, guest houses, and garage conversions across Jacksonville and Duval, Clay, St. Johns, and Nassau counties. A detached unit is a small ground-up build, which is precisely what Florida licence CBC1269967 — Certified Building Contractor — authorises us to take on from foundation to final inspection.
ADU or an in-law suite addition? The difference is self-contained
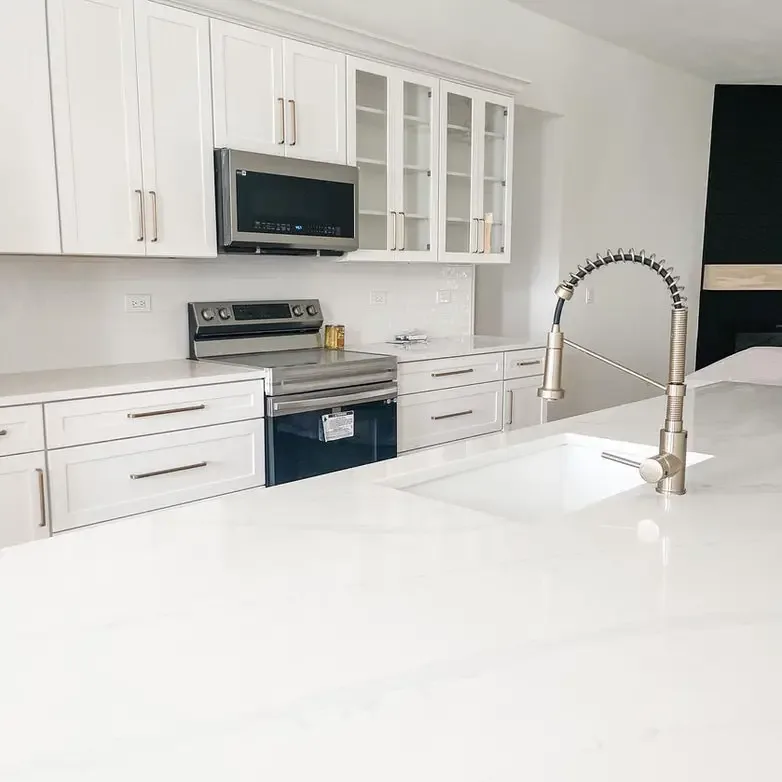
These two get used interchangeably and they are not the same project. An ADU is self-contained: its own kitchen, its own bathroom, its own entrance, functioning as a complete second residence on your lot — attached to the house or standing separately from it. An in-law suite addition is part of the main house: usually a bedroom, a bathroom, and a sitting area added to the footprint, sharing your kitchen and your front door.
The right answer comes down to independence. If the person moving in needs to cook their own meals, come and go on their own schedule, or one day be a tenant rather than a relative, you want an ADU. If they are joining your household and simply need their own room and bathroom, an addition is usually simpler, quicker, and cheaper — and it is genuinely the better project for a lot of families.
There is a second consideration, and it is not a small one: an addition is governed by building code and setbacks, while a self-contained second dwelling is also governed by what your zoning district permits. That is why we settle the zoning question before anyone draws anything.
Why homeowners build one
Nearly every ADU we are asked about solves a specific problem in someone's life rather than a design ambition. These are the ones we hear most.
Aging parents
The most common reason people call us about an ADU. A parent stays close enough to help and be helped, and both households keep their own front door, their own kitchen, and their own evenings.
Adult children
A grown child saving for a deposit, back from school, or between homes. Self-contained space is what makes that arrangement work for years rather than months.
Rental income
Where your local rules permit it, an ADU can be let. Whether that is allowed, and on what terms, is set by your jurisdiction — we confirm the position for your parcel before you plan around it.
A home office or studio
Working from home stops working when home has no door you can close. A separate building with its own entrance changes the shape of the working day.
Guests and visiting family
A guest house means visitors are not sleeping in the room you use, and the visit ends when everyone is ready rather than when the house runs out of patience.
Flexibility you keep
The unit that houses a parent this decade can be a rental, an office, or a returning family member the next. That is the real argument for building it self-contained.
The zoning question comes first, and we answer it for your parcel
Whether you can build an accessory dwelling unit — and if so how large it may be, where it may sit, how it must be parked, and whether the property owner has to live on site — is set locally. Those rules differ between Duval, Clay, St. Johns, and Nassau counties, they differ again between the cities inside them, and they differ from one zoning district to the next within a single county.
So we will not quote you a number over the phone, and you should be wary of any contractor who does. We confirm what your specific parcel and zoning district allow before design work begins, and we tell you plainly if the answer is no — before you have paid for a drawing that cannot be permitted.
That check costs you nothing. Consultations and estimates are free, and the written proposal follows within 48 hours.
How an ADU project runs
Eight stages, with feasibility deliberately first. Everything else is downstream of what your parcel is permitted to carry.
- 1
Zoning and parcel feasibility
Before anything is designed we confirm what your specific parcel and zoning district permit — whether an accessory dwelling unit is allowed, and on what terms. Rules differ across Duval, Clay, St. Johns, and Nassau and the cities within them, so we verify yours rather than assume.
- 2
On-site consultation
We come out, take measurements, look at access, utilities, and where the unit can realistically sit, and talk through the full scope with you. Free, and with no obligation.
- 3
Design and drawings
An ADU needs a proper plan set, not a sketch. We build to stamped drawings you already hold, and where your project needs a set produced we tell you that up front rather than after the zoning check.
- 4
Written proposal within 48 hours
Full scope and price in writing within two days of the consultation, so you can decide on real numbers instead of a verbal ballpark.
- 5
Permitting
We submit the permit package, handle any corrections, and schedule every inspection. Our licensed plumbing and electrical subcontractors pull their trade permits under our master permit.
- 6
Foundation and structure
For a detached unit, site work, foundation, and framing. For a conversion, opening up and reworking the existing structure so it can carry habitable use.
- 7
Dry-in, trades, and finishes
Weather envelope closed in, then mechanical, electrical, and plumbing — including the kitchen and bathroom that make the unit self-contained — then insulation, drywall, and the finishes you selected at Floor & Decor.
- 8
Final inspection and walkthrough
Final inspections and permit close-out, then a walkthrough with you. Your one-year workmanship warranty starts at completion.
Detached guest houses and casitas
A separate building, usually in the rear of the lot — effectively a small ground-up build with its own foundation, framing, roof, and utility connections. This is the option that gives both households the most independence.
It is the larger investment of the two, and it is the one that most often needs stamped drawings and the most careful zoning check. It is also the one people are happiest with five years later.
Garage conversions and attached units
Converting an existing garage, or building an attached unit with its own entrance, is the more economical route because the structure is largely there already. The work is insulation, conditioned air, egress, and the plumbing and electrical a kitchen and bathroom require.
Converted space has to be brought up to habitable standard, not merely finished — that difference is where cheap conversions come apart, and it is inspected.
9+
Years in business
30 to 40
Projects completed a year
1 year
Workmanship warranty
$1,000,000
General liability cover
Someone answers the phone, the whole way through
An ADU is often built for someone who is about to move in — a parent leaving a house they have lived in for forty years, or an adult child with a lease running out. That makes the schedule personal in a way most projects are not, and it makes being able to reach your contractor non-negotiable.
Our business partner runs the job sites so Cesar Perdomo can manage customers exclusively. At most contracting companies one person does both, which is exactly why homeowners cannot reach anyone once work begins. Here, the person you call is not on a ladder — no run-arounds, no no-shows, and a real answer when you ask where things stand.
Licensed & insured
Florida Certified Building Contractor CBC1269967, active through August 2028, with $1,000,000 general liability and a $2,000,000 aggregate.
Permits handled
We pull and manage every permit. Our licensed plumbing and electrical subcontractors pull their trade permits under our master permit.
One-year warranty
Every project carries a one-year workmanship warranty across the whole job — not just selected trades.
ADU and guest house questions
The five questions everyone asks before hiring, plus the ones specific to accessory dwelling units.
It depends on the size and scope of the work, so we price every project individually after seeing it in person. As a concrete reference point, a small bathroom of roughly 7x5 typically runs $10,000 to $14,000, and a master bathroom typically runs $17,000 to $35,000, with materials included in both. Your written proposal arrives within 48 hours of the on-site consultation and lays out the full scope and price, so you are never comparing guesses. Estimates and consultations are free.
We provide them. Through our partnership with Floor & Decor you work directly with an in-store designer to choose colours, tile, and finishes, and your selections go onto a form under our account. From there we purchase, pick up, and deliver everything to the job site. You get to make the fun decisions without managing orders, deliveries, or returns.
Yes. GIL pulls and handles all permits for your project — that is part of what you are hiring a licensed contractor to do, and it is included. Our licensed plumbing and electrical subcontractors pull their own trade permits under our master permit. You do not need to contact the building department or schedule an inspection yourself.
We give you a schedule in the written proposal and we finish on or ahead of it. A small bathroom is usually about 7 days including permitting; a master bathroom is typically 2 to 3 weeks. Larger work such as an addition or new construction runs longer and is scheduled specifically for your project. We complete 30 to 40 projects a year, so our timelines come from experience rather than optimism.
Cesar Perdomo, and he manages customers exclusively. This is the structural difference at GIL: our business partner runs the job sites, so Cesar is never pulled onto a roof or under a house when you call. At most contracting companies one person does both jobs, which is exactly why homeowners cannot reach their contractor mid-project. Someone here is always reachable by phone — no run-arounds and no no-shows.
An ADU is self-contained and an in-law suite addition is not. An accessory dwelling unit has its own kitchen, its own bathroom, and its own entrance, so it functions as a complete second residence on the same lot — someone can live there without walking through your house. An in-law suite addition is extra rooms built onto the main house: usually a bedroom, a bathroom, and a sitting area, sharing your kitchen and your front door. Which one is right for you comes down to how independent the two households need to be, and what your parcel and zoning district permit.
That is the first question we answer, and it genuinely depends on your parcel. Whether an accessory dwelling unit is permitted at all — and if so, how large it may be, where it may sit, how it must be parked, and whether the owner must live on site — is set by your local zoning district, and those rules differ across Duval, Clay, St. Johns, and Nassau counties and the cities within them. We will not quote you a rule from memory. We confirm what your specific parcel and zoning district allow before any design work begins, so nobody spends money on a plan that cannot be permitted.
Sometimes, and it depends entirely on your local rules rather than on the building itself. Some jurisdictions permit long-term rental of an accessory dwelling unit, some attach conditions, and some treat short-term rental very differently from long-term. Because that varies by jurisdiction and can change, we confirm the current position for your parcel during feasibility rather than promising you an outcome. What we can tell you is that we build to whatever the approved permit allows, so you are never relying on something unpermitted.
Often, yes, and it is one of the most cost-effective routes to a second living space because the slab, walls, and roof already exist. The work is in everything else: insulation, conditioned air, egress, plumbing and electrical brought up to habitable standard, and — if it is to be a true ADU rather than an extra room — a kitchen, a bathroom, and its own entrance. It still needs a permit, and it still needs the zoning check first, because losing a covered parking space is exactly the sort of thing local rules have an opinion about.
Longer than a room remodel and shorter than a full house, with the variables being size, whether you are building new or converting existing structure, and how quickly your jurisdiction turns the permit around. A detached ADU is effectively a small ground-up build — foundation, framing, dry-in, trades, and finishes. Rather than quote a generic number here, we give you a real date range in the written proposal once we have seen the site, and we finish on or ahead of it.
It adds usable, self-contained living space on land you already own, which is the part we can speak to honestly. What it does to your appraised value depends on your market, your jurisdiction, and how the unit is classified, so ask a local appraiser or agent rather than a contractor for that figure. The value most people are actually buying is the problem it solves — a parent close by rather than an hour away, or an adult child housed without either household losing its privacy.
Thinking about a second space on your property?
Tell us who it is for and where you are picturing it. We will come out, measure, confirm what your parcel and zoning district allow, and put a full written proposal in your hands within 48 hours — free, with no obligation.
State-Certified Building Contractor CBC1269967 · Monday–Friday, 9:00am – 5:00pm