
Kitchen Remodeling in Jacksonville & Northeast Florida
Rebuilt around how you actually cook, gather, and live in the room.
The room the whole house ends up living in
A kitchen remodel is the project where design decisions, trade work, and scheduling all have to agree at once. Cabinetry, counters, tile, plumbing, electrical, ventilation, and appliances each depend on the others being right, which is why kitchens punish the hire-five-separate-people approach harder than any other room.
We take the whole thing — the design help, the ordering, the permits, the trades, and the schedule — so the only decisions left to you are the ones you actually want to make. GIL Renovation Services holds Florida licence CBC1269967 as a Certified Building Contractor, so if your kitchen needs a wall moved or an opening widened, the structural work stays with the same company that is hanging the cabinets.
We remodel kitchens across Jacksonville and Duval, Clay, St. Johns, and Nassau counties.
You choose your finishes with a designer, not off a phone screen
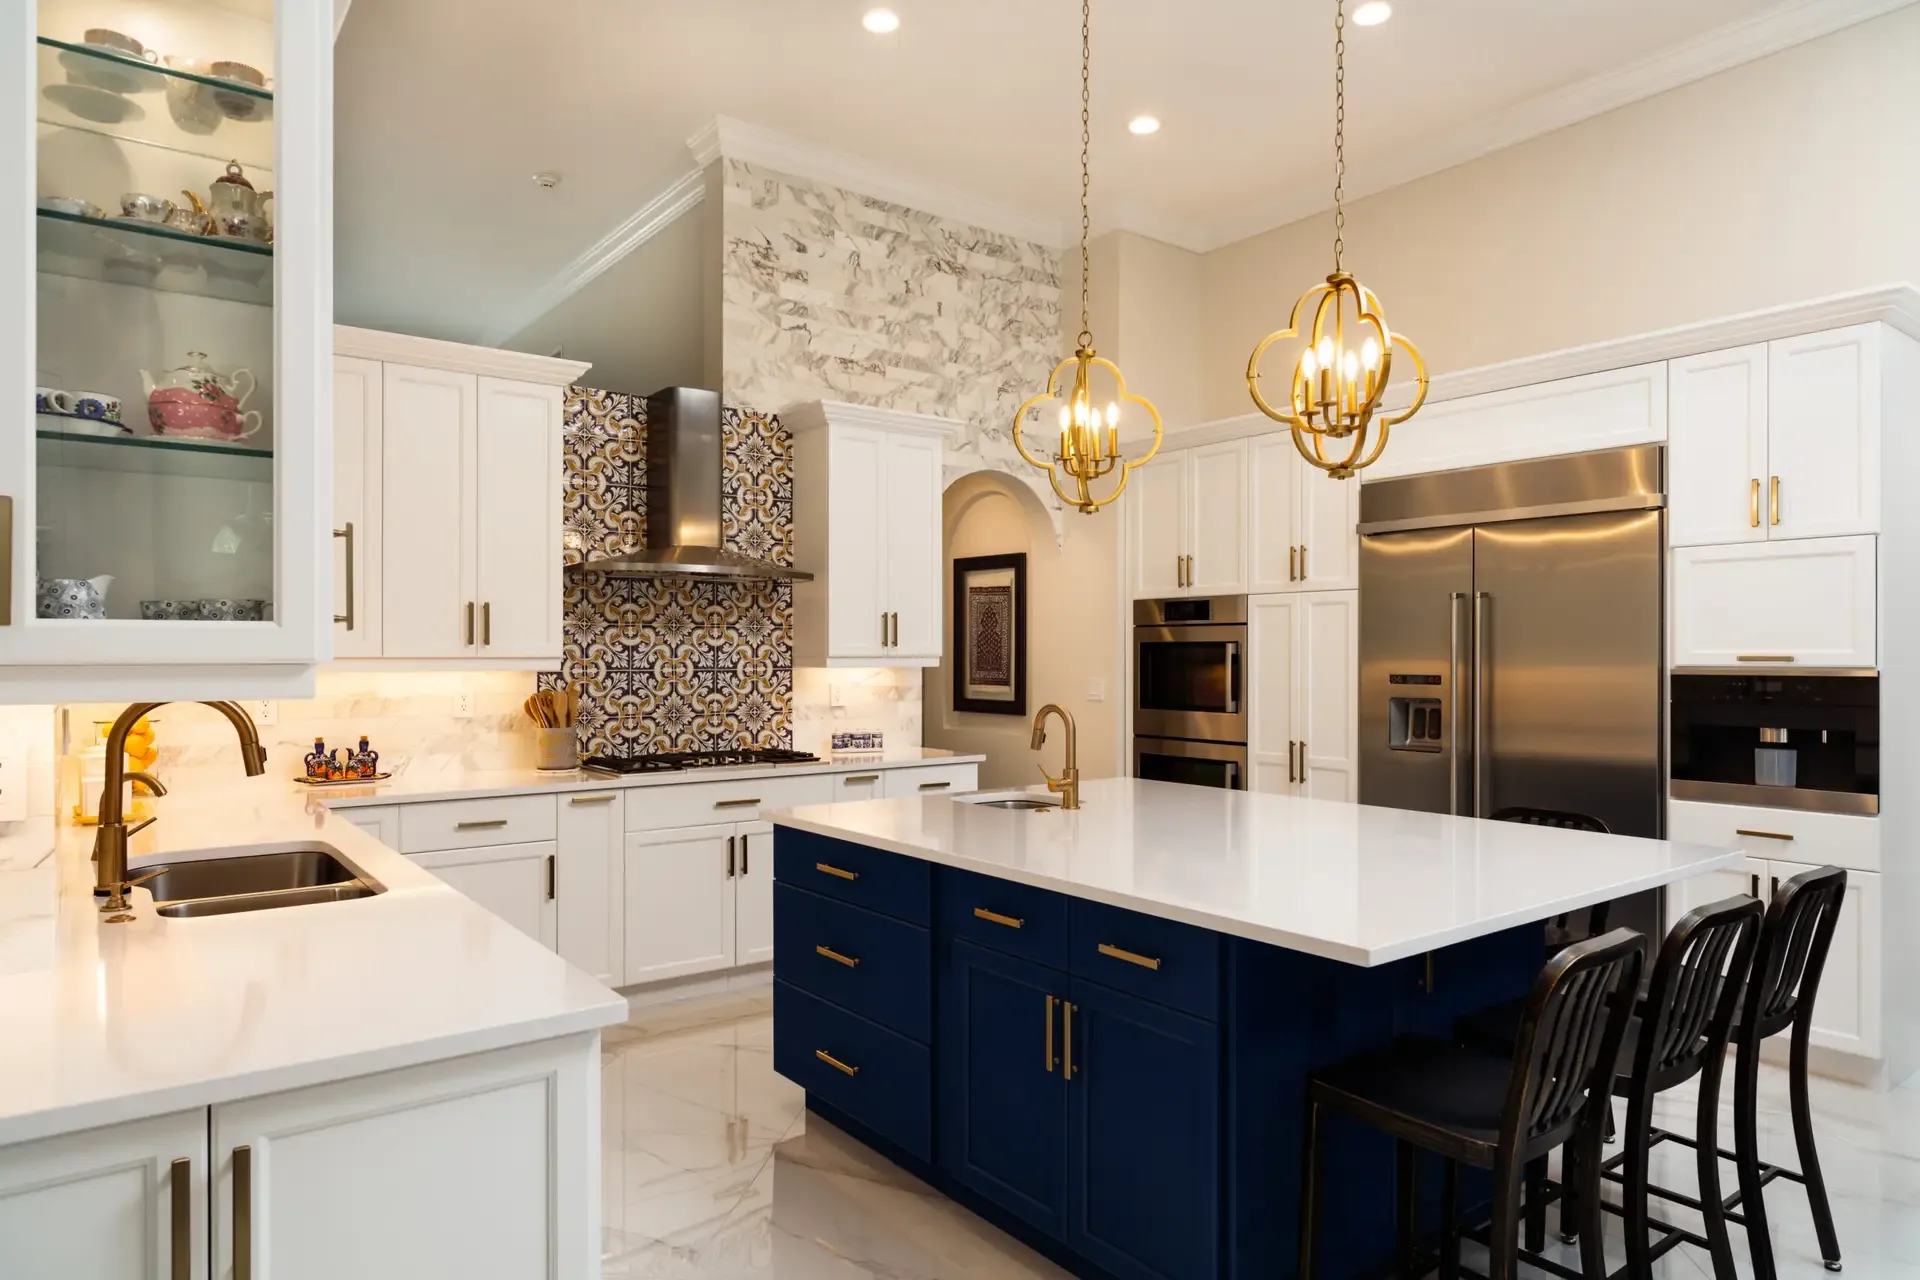
Through our partnership with Floor & Decor, you work directly with an in-store designer on cabinetry, countertops, tile, flooring, and hardware — with the actual materials in front of you, at full size, under real light. Colour and texture decisions are far easier to get right when you can put the counter sample against the cabinet door and the backsplash tile in the same hand.
Your selections go onto a form under our account. From there we purchase everything, pick it up, and deliver it to the job site, so you get the enjoyable part of a kitchen project without managing orders, deliveries, back-orders, or returns.
Two genuinely different projects
A finish-only refresh
The kitchen stays where it is. Sink, range, and refrigerator keep their positions, and the work is cabinetry, counters, backsplash, flooring, paint, and hardware.
Nothing moves inside the walls or under the floor, so the schedule is shorter and the cost is more predictable. If the layout already works and it is the finishes that have aged, this is usually the right answer.
A layout change
The room itself changes — an island where there was a peninsula, a wall opened to the living space, the sink moved to the window, a proper pantry where there was none.
This means permitted plumbing and electrical work, and often structural work with a beam and a load path. It costs more and takes longer, and when the current layout is the actual problem it is the only thing that fixes it.
What actually drives the cost of a kitchen
We do not publish a kitchen price range, because the honest spread between a finish refresh and a full layout change is wide enough to be useless as a guide. These are the six things that move the number — and your written proposal puts a real figure against all of them within 48 hours of the consultation.
Layout change or existing footprint
Keeping sink, range, and refrigerator where they are is a very different project from moving them. Relocating plumbing and gas or electrical runs adds permitted trade work under the floor and inside the walls.
Cabinetry grade
Cabinets are usually the largest single line in a kitchen. Stock, semi-custom, and custom differ in price, in lead time, and in how well they fit an irregular room.
Countertop material
Quartz, granite, butcher block, and laminate sit at genuinely different price points, and the amount of counter run and the number of cut-outs matter as much as the material choice.
Appliance specification
You buy the appliances, so this line is entirely in your control — but the spec drives cabinet openings, ventilation, and the electrical or gas work behind them, so it has to be settled early.
Tile, backsplash, and flooring
Square footage, tile size, and pattern all affect labour as well as material. A herringbone or a large-format tile is more work to set than a straightforward stack.
What we find behind the walls
Older wiring, out-of-level floors, or plumbing that was never quite right add scope. We flag anything we can see at the consultation so the proposal is as close to final as it can honestly be.
Cabinets set the schedule, not the crew
The most common reason a kitchen project drifts has nothing to do with how fast anyone works. It is cabinetry lead time — the gap between ordering and delivery is almost always the longest single item on the calendar, and it is the one item no amount of effort on site can shorten.
So we front-load it. Selections and appliance models are settled early, cabinets go on order before demolition rather than after, and the rest of the sequence is planned around the delivery date we are actually given. Appliances matter here for the same reason: cabinet openings, counter cut-outs, and ventilation are built to the exact models you chose, so the appliance list gets locked before the order goes in.
Planned properly, the wait happens while you still have a working kitchen — not after it has been torn out.
How a kitchen remodel runs
Selections and ordering come early on purpose. Everything after demolition depends on materials already being on their way.
- 1
On-site consultation and measurements
We measure the room, talk through how your household actually uses it, and work out whether the kitchen you want fits the existing footprint or needs the layout to change.
- 2
Written proposal within 48 hours
Full scope and price in writing within two days, so you are making a decision on real numbers rather than a verbal estimate you have to remember.
- 3
Design and selections at Floor & Decor
You sit down with an in-store designer on cabinetry, counters, tile, flooring, and hardware. Selections go onto a form under our account and we handle the purchasing from there.
- 4
Cabinet and material ordering
Cabinetry goes on order first because it has the longest lead time, and appliance models are locked at this point because the cabinets are built around them.
- 5
Permits and demolition
We pull whatever the scope requires, then strip the room out. Where plumbing, gas, or electrical is moving, our licensed subcontractors work under our master permit.
- 6
Rough-in, drywall, and flooring
Plumbing and electrical rough-in while the walls are open, rough inspections, then drywall, paint prep, and flooring — all before a single cabinet is hung.
- 7
Cabinets, counters, tile, and final walkthrough
Cabinets set, counters templated and installed, backsplash tiled, fixtures and hardware fitted, then final inspection and a walkthrough with you. The one-year workmanship warranty starts at completion.
Kitchen remodeling questions
The five questions everyone asks before hiring, plus the ones specific to kitchens.
It depends on the size and scope of the work, so we price every project individually after seeing it in person. As a concrete reference point, a small bathroom of roughly 7x5 typically runs $10,000 to $14,000, and a master bathroom typically runs $17,000 to $35,000, with materials included in both. Your written proposal arrives within 48 hours of the on-site consultation and lays out the full scope and price, so you are never comparing guesses. Estimates and consultations are free.
We provide them. Through our partnership with Floor & Decor you work directly with an in-store designer to choose colours, tile, and finishes, and your selections go onto a form under our account. From there we purchase, pick up, and deliver everything to the job site. You get to make the fun decisions without managing orders, deliveries, or returns.
Yes. GIL pulls and handles all permits for your project — that is part of what you are hiring a licensed contractor to do, and it is included. Our licensed plumbing and electrical subcontractors pull their own trade permits under our master permit. You do not need to contact the building department or schedule an inspection yourself.
We give you a schedule in the written proposal and we finish on or ahead of it. A small bathroom is usually about 7 days including permitting; a master bathroom is typically 2 to 3 weeks. Larger work such as an addition or new construction runs longer and is scheduled specifically for your project. We complete 30 to 40 projects a year, so our timelines come from experience rather than optimism.
Cesar Perdomo, and he manages customers exclusively. This is the structural difference at GIL: our business partner runs the job sites, so Cesar is never pulled onto a roof or under a house when you call. At most contracting companies one person does both jobs, which is exactly why homeowners cannot reach their contractor mid-project. Someone here is always reachable by phone — no run-arounds and no no-shows.
Kitchens have the widest cost spread of any room in the house, so we price yours after seeing it rather than publishing a range that would be wrong for most people. Four things move the number more than anything else: whether the layout changes or the new kitchen sits in the existing footprint, the grade of cabinetry, the countertop material, and the specification of the appliances. Your comprehensive written proposal arrives within 48 hours of the on-site consultation with the full scope and price laid out, and the consultation and estimate are free.
The schedule is usually set by cabinetry rather than by labour. Once cabinets are ordered, the lead time on them is the longest single item in the project, which is why we push selections to the front of the process instead of the middle. We give you a real date range in the written proposal based on what you have actually chosen, and once we are on site we finish on or ahead of it.
It depends on the scope, and we confirm it for your project before anything is priced. Work that moves plumbing or electrical, changes a wall, or alters the structure is permitted work; a like-for-like finish replacement in the same footprint often is not. Either way GIL pulls and handles whatever your county requires, and our licensed plumbing and electrical subcontractors pull their trade permits under our master permit. You never need to contact the building department yourself.
Yes — and that is the difference between a refresh and a real remodel. Moving plumbing and gas or electrical runs is permitted work handled by our licensed subcontractors, and removing or opening a wall is structural work that needs a beam and a proper load path. GIL Renovation Services holds Florida licence CBC1269967 as a Certified Building Contractor, so the structural side stays in-house rather than being handed off mid-project.
Homeowners normally buy their own appliances, and we need the final models earlier than most people expect — before cabinetry is ordered. Cabinet openings, counter cut-outs, ventilation, and the electrical or gas connections behind them are all built to the exact dimensions and requirements of the appliances you chose. Changing a range or a refrigerator after the cabinets are ordered is the single most expensive change of mind in a kitchen project, so we settle the appliance list early and coordinate delivery timing around the schedule.
Almost always, as long as you plan for life without a kitchen for the middle stretch of the project. Most households set up a temporary kitchen elsewhere in the house with the refrigerator, a microwave, and a coffee maker, and we will tell you at the consultation roughly when the room goes out of service and when it comes back. We seal the work area to keep dust out of the rest of the house, though no contractor who is honest with you will promise none of it escapes.
Ready to start on the kitchen?
Tell us what is not working about the room you have. We will come out, measure, talk through layout against finishes, and put a full written proposal in your hands within 48 hours — free, with no obligation.
State-Certified Building Contractor CBC1269967 · Monday–Friday, 9:00am – 5:00pm