
Whole Home Renovations in Jacksonville & Northeast Florida
The whole house, handled as one project instead of five disconnected ones.
One contractor, one schedule, one person to call
A whole-home renovation is one project, not five. Instead of hiring a kitchen company, a tile installer, an electrician, a plumber, and a painter — and then spending your evenings getting them to agree on who is on site which week — you hire one contractor who owns the sequence, the permits, and the outcome.
That coordination is the actual product. Most of what goes wrong on a multi-room renovation is not craftsmanship, it is scheduling: the flooring arriving before the drywall is sanded, the plumber booked for a week that the framing is not ready for, the cabinets ordered too late. We hold the whole calendar, so those collisions are ours to prevent rather than yours to referee.
GIL Renovation Services holds Florida licence CBC1269967 as a Certified Building Contractor, which is what allows us to carry the structural half of a renovation as well as the finishes. We work across Jacksonville and Duval, Clay, St. Johns, and Nassau counties.
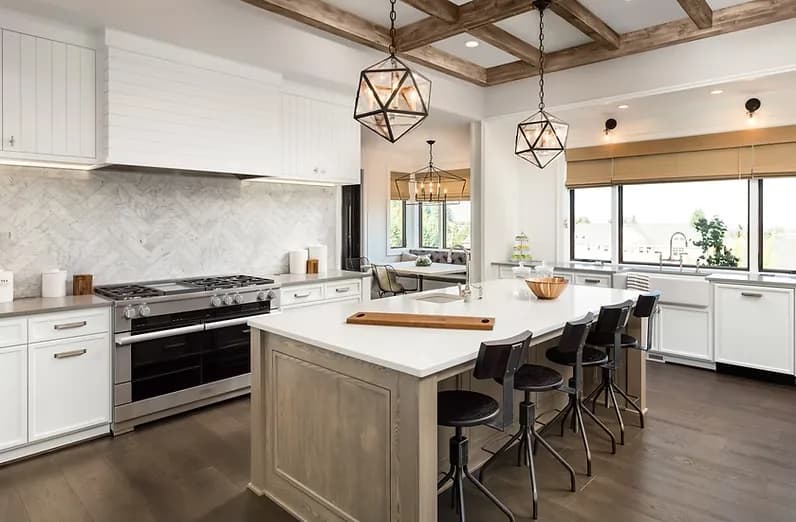
Houses reach a point where everything comes due at once
There is a stage in a house’s life when the kitchen, the bathrooms, and the flooring all start asking for attention in the same year. Nothing has failed, exactly — the finishes have simply reached the end of a normal service life together, because they were all installed together.
We see it often in Fleming Island and Orange Park, where a great deal of the housing stock went up from the 1990s onward and is now arriving at that point as a group. When three rooms are due anyway, doing them as one project rather than three separate ones means you are disrupted once, protected once, and left with a house whose flooring, trim, and paint actually agree with each other.
What a whole-home renovation usually covers
Every project is scoped to your house. These are the pieces that most often run together, and we handle all of them under one contract.
Kitchen
Usually the anchor of a whole-home project — cabinetry, counters, tile, and often a layout change to open the room to the rest of the house.
Bathrooms
Guest baths and the master, done in the same run so the tile, fixtures, and finishes read as one house rather than three separate decades.
Flooring throughout
One floor running continuously through the house, including the subfloor prep and levelling that decides whether it still looks right in ten years.
Layout and structural changes
Removing or moving walls, widening openings, and adding the beams and load paths that make it safe — permitted and inspected work.
Paint, trim, and doors
Interior and exterior painting with the patching and caulking underneath it, plus baseboard, casing, and doors updated to match.
Electrical and plumbing updates
Our licensed plumbing and electrical subcontractors work under our master permit, so the rough-in happens while the walls are open rather than after.
The order matters more than anything else
Structure, then the systems inside the walls, then the surfaces that cover them. Work the sequence out of order and you pay to do parts of it twice — which is exactly what happens when five separately hired trades each set their own dates.
- 1
Consultation, full scope, and a written proposal
We walk the whole house, measure, and agree what is in and what is out. The comprehensive written proposal follows within 48 hours, so the scope is settled before anything is torn out.
- 2
Permits and selections
We pull the permits while you work with an in-store designer at Floor & Decor on tile, flooring, cabinetry, and finishes. Getting selections locked early is what keeps the finish stage from stalling.
- 3
Demolition and structural work
Out with what is going, then any beams, headers, and framing changes. Structure is always first because everything after it depends on where the walls actually end up.
- 4
Mechanical, electrical, and plumbing rough-in
All the work that has to happen while the walls are open — rerouted plumbing, new circuits, and duct changes — followed by rough inspections before anything gets covered.
- 5
Insulation, drywall, and prep
Walls close up, get taped, floated, and sanded, and the house starts looking like a house again. This is the stage where a project appears to slow down and is in fact on schedule.
- 6
Flooring, cabinetry, trim, and paint
The finishes you chose go in, in the order that stops one trade damaging another’s work. Cabinetry lead times are planned around from the proposal onward, not discovered here.
- 7
Fixtures, final inspection, and walkthrough
Fixtures and hardware set, county final inspection, then a walkthrough with you. Your one-year workmanship warranty covers the entire project from completion.
Living in it, or moving out for a while
This is the question every homeowner asks second, and it deserves a straight answer rather than a reassuring one. It depends on whether the work can be zoned.
If we can finish one part of the house before opening the next, staying is often practical — with the honest caveat that you will be without a working kitchen for a stretch, and that dust travels further than anyone expects. If the flooring runs continuously, or plumbing and electrical are being reworked across the whole footprint, the house effectively becomes a job site and moving out for part of the schedule is usually the faster and less expensive path.
We will tell you which case your house is at the consultation, before you have committed to anything.

Materials, sourced and delivered
You work with an in-store designer at Floor & Decor on flooring, tile, cabinetry, and finishes. Your selections go onto a form under our account, and we purchase, collect, and deliver everything to site.
Across a whole house that is a large amount of ordering taken off your plate — and it means a back-ordered tile is our scheduling problem to solve, not yours.
You will not lose track of your own project
Our business partner runs the job sites, which frees Cesar Perdomo to manage customers exclusively. At most companies one person does both, which is precisely why homeowners cannot reach their contractor once work begins.
On a renovation that runs weeks rather than days, that is the difference between a good project and a bad memory. No run-arounds, no no-shows.
Whole-home renovation questions
The five questions everyone asks before hiring, plus the ones specific to renovating a whole house at once.
It depends on the size and scope of the work, so we price every project individually after seeing it in person. As a concrete reference point, a small bathroom of roughly 7x5 typically runs $10,000 to $14,000, and a master bathroom typically runs $17,000 to $35,000, with materials included in both. Your written proposal arrives within 48 hours of the on-site consultation and lays out the full scope and price, so you are never comparing guesses. Estimates and consultations are free.
We provide them. Through our partnership with Floor & Decor you work directly with an in-store designer to choose colours, tile, and finishes, and your selections go onto a form under our account. From there we purchase, pick up, and deliver everything to the job site. You get to make the fun decisions without managing orders, deliveries, or returns.
Yes. GIL pulls and handles all permits for your project — that is part of what you are hiring a licensed contractor to do, and it is included. Our licensed plumbing and electrical subcontractors pull their own trade permits under our master permit. You do not need to contact the building department or schedule an inspection yourself.
We give you a schedule in the written proposal and we finish on or ahead of it. A small bathroom is usually about 7 days including permitting; a master bathroom is typically 2 to 3 weeks. Larger work such as an addition or new construction runs longer and is scheduled specifically for your project. We complete 30 to 40 projects a year, so our timelines come from experience rather than optimism.
Cesar Perdomo, and he manages customers exclusively. This is the structural difference at GIL: our business partner runs the job sites, so Cesar is never pulled onto a roof or under a house when you call. At most contracting companies one person does both jobs, which is exactly why homeowners cannot reach their contractor mid-project. Someone here is always reachable by phone — no run-arounds and no no-shows.
Any project where several rooms or several trades are being reworked as one job rather than one at a time — most often a kitchen, the bathrooms, flooring throughout, and paint, with electrical and plumbing updates underneath. Some whole-home projects also move walls or open up a layout, which makes them structural work. The defining feature is not how many rooms are involved, it is that everything runs on one schedule under one contract instead of being separately hired and separately coordinated by you.
Sometimes, and we will tell you honestly which case yours is at the consultation. If the work can be split into zones — for example, finishing one side of the house before opening the other — staying is often workable, though you should expect a stretch without a usable kitchen. If the flooring runs continuously through the house, or the plumbing and electrical are being reworked across the whole footprint, moving out for part of the schedule is usually faster, cheaper, and far less stressful than working around a family.
Structure first, then the systems inside the walls, then the surfaces that cover them. Demolition and any structural changes come first; mechanical, electrical, and plumbing rough-in follows while the walls are still open; then insulation and drywall close everything up; then flooring, cabinetry, trim, paint, and fixtures. That order is not a preference, it is the sequence inspections are built around — and it is the main thing that goes wrong when a homeowner hires five separate trades who each want to be on site when it suits them.
Doing it at once is usually the better experience when the work is genuinely due across the house, because you set up, protect, dust, and disrupt one time instead of four or five. It also means the flooring lines up, the paint matches, and the trim details agree from room to room, which is hard to achieve when projects are years apart. Phasing is still a perfectly reasonable choice, particularly for budgeting, and we are happy to plan a sequence with you rather than pushing the biggest possible project.
Yes, and this is where the licence class matters. Removing a load-bearing wall means adding a beam and a load path that carries down to the foundation, which is permitted structural work and gets inspected. GIL Renovation Services holds Florida licence CBC1269967 as a Certified Building Contractor, so structural changes stay in-house rather than being handed to another company mid-project. We confirm whether a wall is load-bearing before anything is priced or promised.
Ready to do the whole house properly?
Tell us which rooms are on your list. We will walk the house, measure, and put a full written proposal in your hands within 48 hours — free, with no obligation.
State-Certified Building Contractor CBC1269967 · Monday–Friday, 9:00am – 5:00pm