
Home Additions in Jacksonville & Northeast Florida
More room, built into your home rather than bolted onto it — permitted, structural, and finished to match.
More house, without moving house
A home addition is the answer when the house is right but the square footage is not — the location works, the schools work, and the mortgage works, but there is one room too few. Building on is very often cheaper than buying the same amount of space somewhere else, and you keep everything that made you choose the house.
Additions are the largest part of what we build, and they are the reason our licence class matters. This is structural work: foundations, framing, load paths, and a permit set that a county plans examiner has to approve. GIL Renovation Services holds Florida licence CBC1269967 as a Certified Building Contractor, which is what allows us to take the whole project rather than sub-letting the structural half of it.
We build additions across Jacksonville and Duval, Clay, St. Johns, and Nassau counties.
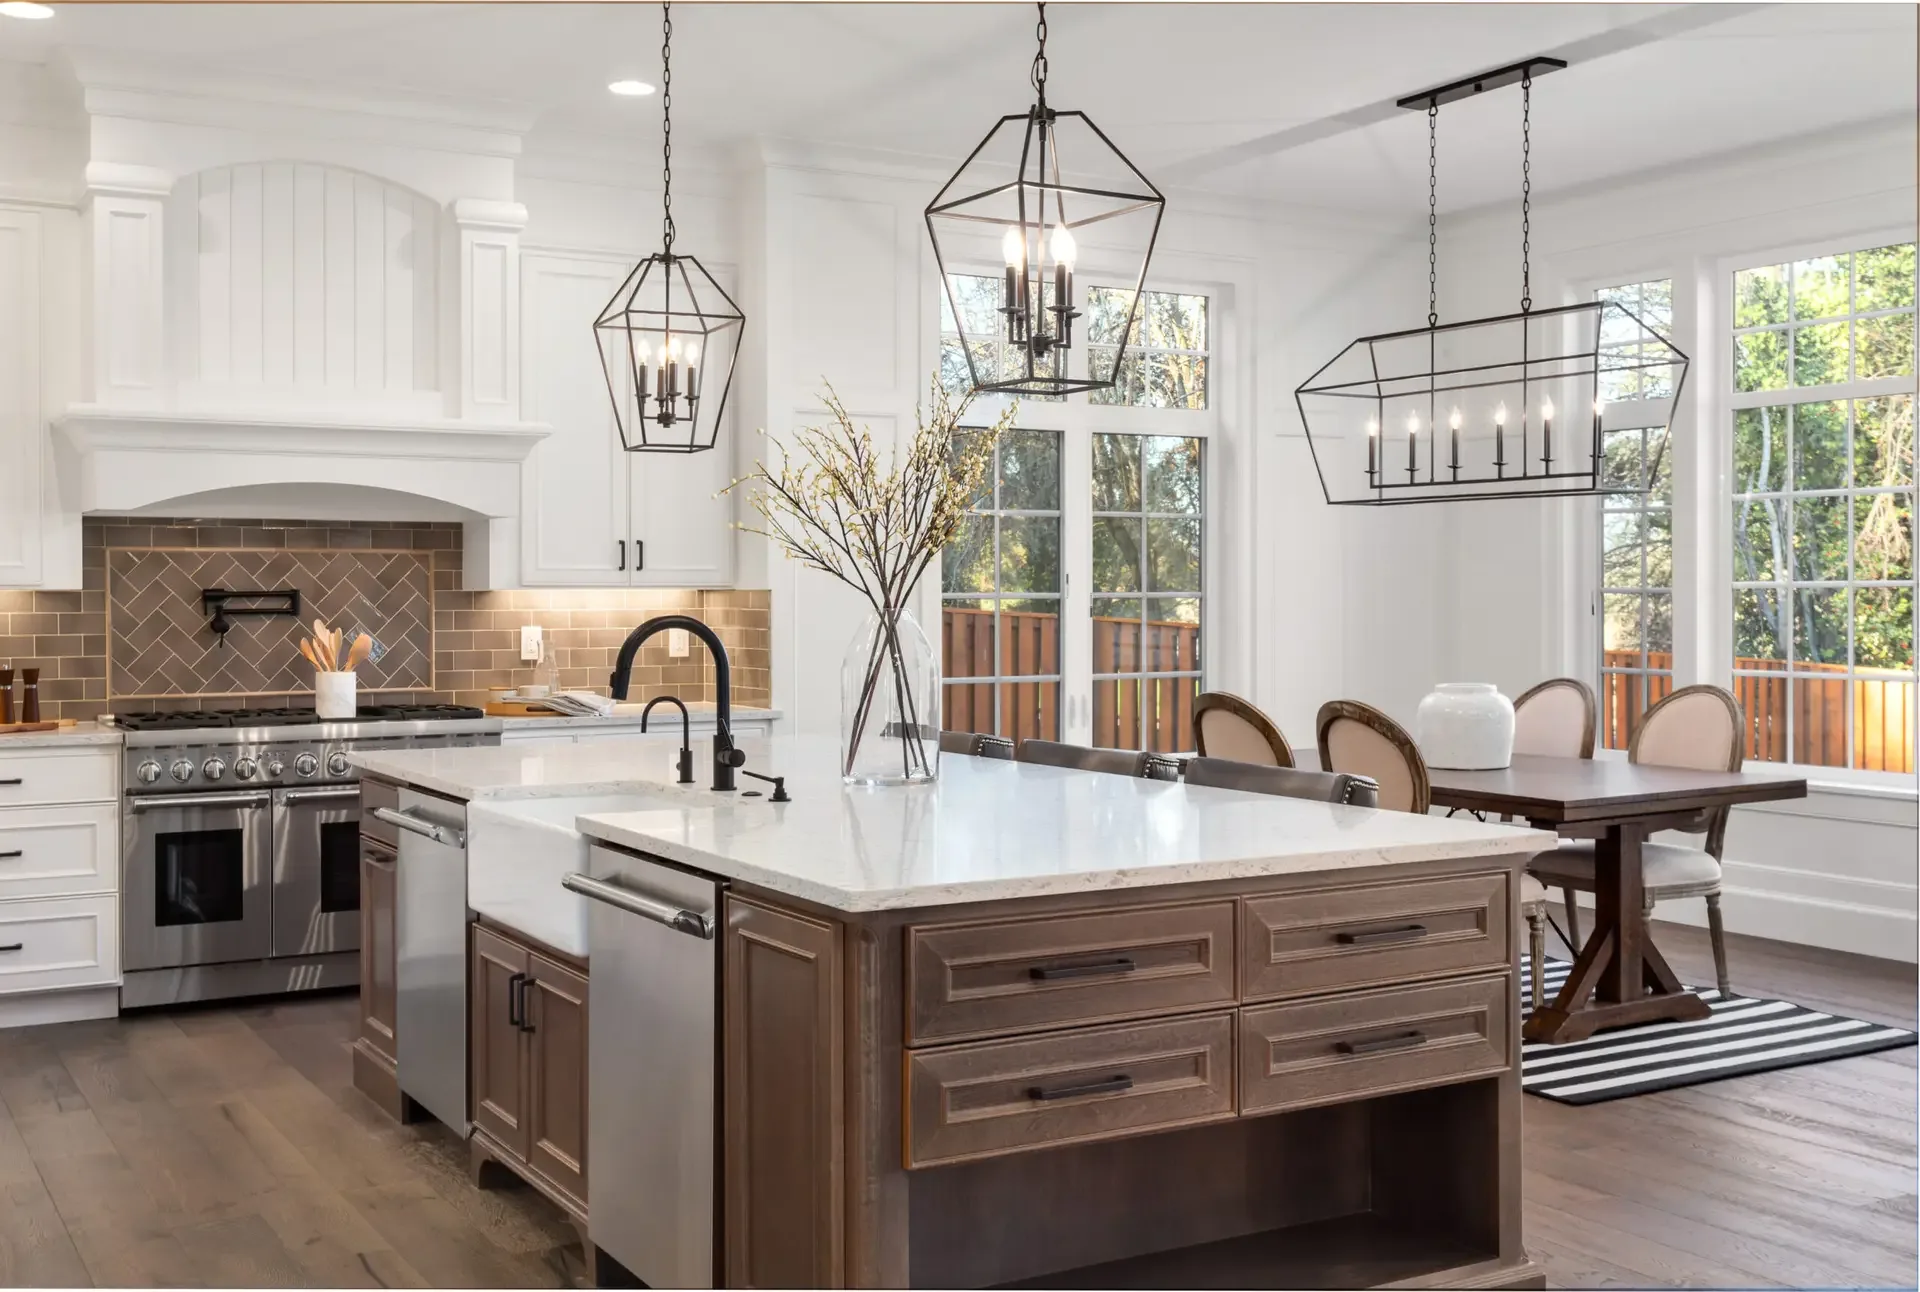
The part most people get wrong is the connection
Almost anyone can frame a box. What separates an addition that still looks right in ten years from one that does not is how the new structure meets the old one — and that is decided before a single stud goes up.
Two structures with separate foundations settle at different rates. If the tie-in is not detailed properly, that difference shows up as cracking along the joint, doors that stop closing, and a visible seam down the exterior. We design the connection deliberately and match rooflines, siding, and trim so that when it is finished, nobody can tell where the original house ends.
Additions we build
Every one of these is structural work under a permit, and we handle it end to end.
Room additions
A single room added to the footprint — a larger primary bedroom, a family room, a home office, or a proper dining room where there was never space for one.
In-law and guest suites
A bedroom, bathroom, and often a sitting area added for a family member. Where you want it fully self-contained, that is an ADU instead.
Second storeys
Building upward when the lot will not allow building outward. Structural work first: the existing foundation and framing have to carry the new load.
Kitchen and living expansions
Pushing out the back of the house to make the kitchen and living space one room, which is the most requested addition we build.
Garage conversions and additions
Converting an existing garage into living space, or adding a garage. Conversions need insulation, egress, and HVAC brought up to habitable standard.
Enclosures and sunrooms
Turning a porch or patio into conditioned, year-round space, which in Florida means getting insulation and moisture detailing right.
You will not lose track of your own project
Additions run longer than a room remodel, which makes communication the thing that decides how the experience feels. A four-week silence in the middle of a three-month build is what turns a good project into a bad memory.
Our business partner runs the job sites so Cesar Perdomo can manage customers exclusively. At most companies one person does both, which is precisely why homeowners cannot reach their contractor once work begins. Here, the person you call is not on a ladder.
No run-arounds, no no-shows, and a written proposal in your hands within 48 hours of the consultation.
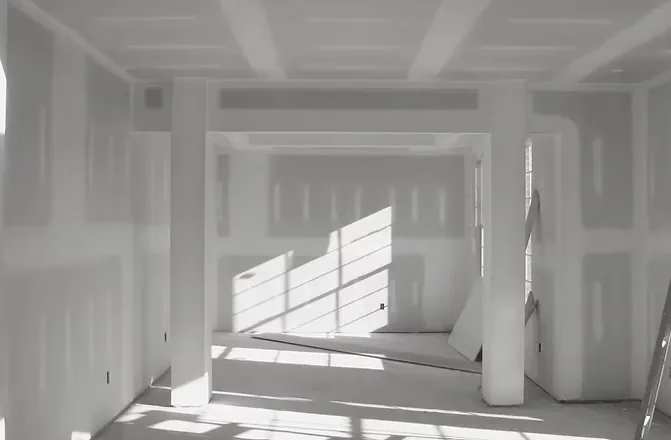
How an addition runs
Seven stages. Feasibility comes first on purpose — it is the cheapest possible moment to find out what your parcel will and will not allow.
- 1
Feasibility on your actual parcel
Before anything is designed we confirm what your lot and zoning district allow — setbacks, lot coverage, and easements. This is the step that stops a project going sideways later.
- 2
Design and architectural drawings
Additions generally need stamped drawings before a permit can be issued. We tell you at the consultation whether yours does, build to drawings you already have, and review any set with you before it goes in.
- 3
Written proposal within 48 hours
Full scope and price in writing within two days of the on-site consultation, so you can make a decision on real numbers.
- 4
Permitting
We submit the permit package, handle any corrections, and schedule every inspection. Our licensed plumbing and electrical subcontractors pull their trade permits under our master permit.
- 5
Foundation and framing
Site work, foundation, and framing, tied properly into the existing structure so the addition and the original house move as one building.
- 6
Dry-in, trades, and finishes
Roof and exterior envelope closed in, then mechanical, electrical, and plumbing, then insulation, drywall, and the finishes you selected at Floor & Decor.
- 7
Final inspection and walkthrough
County final inspection, then a walkthrough with you. Your one-year workmanship warranty starts at completion.
Materials, sourced and delivered
You work with an in-store designer at Floor & Decor on colours, tile, and finishes. Selections go onto a form under our account, and we purchase, collect, and deliver everything to site.
On a project this size that is a genuine amount of work taken off your plate — and it means material delays land on us to solve, not on you.
Drawings and design
Additions frequently need stamped architectural drawings before a permit can be issued. Whether yours does depends on the scope and on your county, and it is one of the first things we tell you — at the consultation, not three weeks in.
If you already have drawings, or an architect you like working with, we build to them and review the set with you first so nothing surprises us at plan review. If you do not have either yet, we will tell you plainly what your project needs and what it will take to get there.
Licensed & insured
Florida Certified Building Contractor CBC1269967, active through August 2028, with $1,000,000 general liability and a $2,000,000 aggregate.
Permits handled
We pull and manage every permit. Our licensed plumbing and electrical subcontractors pull their trade permits under our master permit.
One-year warranty
Every project carries a one-year workmanship warranty across the whole job — not just selected trades.
Home addition questions
The five questions everyone asks before hiring, plus the ones specific to additions.
It depends on the size and scope of the work, so we price every project individually after seeing it in person. As a concrete reference point, a small bathroom of roughly 7x5 typically runs $10,000 to $14,000, and a master bathroom typically runs $17,000 to $35,000, with materials included in both. Your written proposal arrives within 48 hours of the on-site consultation and lays out the full scope and price, so you are never comparing guesses. Estimates and consultations are free.
We provide them. Through our partnership with Floor & Decor you work directly with an in-store designer to choose colours, tile, and finishes, and your selections go onto a form under our account. From there we purchase, pick up, and deliver everything to the job site. You get to make the fun decisions without managing orders, deliveries, or returns.
Yes. GIL pulls and handles all permits for your project — that is part of what you are hiring a licensed contractor to do, and it is included. Our licensed plumbing and electrical subcontractors pull their own trade permits under our master permit. You do not need to contact the building department or schedule an inspection yourself.
We give you a schedule in the written proposal and we finish on or ahead of it. A small bathroom is usually about 7 days including permitting; a master bathroom is typically 2 to 3 weeks. Larger work such as an addition or new construction runs longer and is scheduled specifically for your project. We complete 30 to 40 projects a year, so our timelines come from experience rather than optimism.
Cesar Perdomo, and he manages customers exclusively. This is the structural difference at GIL: our business partner runs the job sites, so Cesar is never pulled onto a roof or under a house when you call. At most contracting companies one person does both jobs, which is exactly why homeowners cannot reach their contractor mid-project. Someone here is always reachable by phone — no run-arounds and no no-shows.
Yes — every habitable addition requires a building permit, and we pull it for you. An addition is structural work, so the permit set includes a foundation and framing plan and the county inspects at several stages. We handle the submission, the corrections if any come back, and the inspection scheduling. You do not need to speak to the building department.
Structurally and visually, and both matter. On the structural side we tie new foundation and framing into the existing structure so the two move together rather than separating over time — that connection is the single most important detail in an addition and it is where cheap work shows up first, as cracks at the joint. Visually we match rooflines, siding, and trim so the addition does not read as an obvious bolt-on.
Usually yes. Because an addition is largely built outside your existing walls, most of the work happens without disturbing the rest of the house. There is a disruptive stretch when we open up the connecting wall, and we plan that with you in advance and seal the opening between working days. We will tell you honestly at the consultation if your particular project is one where staying is impractical.
Longer than a room remodel, because permitting and foundation work come first. The schedule depends on the size of the addition and how quickly your county turns the permit around, so we give you a real date range in the written proposal rather than a generic number here. Once we are on site we finish on or ahead of the schedule we gave you.
That depends on your parcel, and it is one of the first things we check. Setbacks, lot coverage limits, and easements are set by your county and zoning district, and they differ across Duval, Clay, St. Johns, and Nassau. We confirm what your specific parcel allows before design work begins, so nobody spends money on a plan that cannot be permitted.
Ready to add the room you actually need?
Tell us what you have in mind. We will come out, measure, confirm what your lot allows, and put a full written proposal in your hands within 48 hours — free, with no obligation.
State-Certified Building Contractor CBC1269967 · Monday–Friday, 9:00am – 5:00pm