
New Home Construction in Jacksonville & Northeast Florida
Ground-up building for homeowners and businesses across Northeast Florida.
From an empty lot to a finished building
New construction is building from the ground up — site work, foundation, structure, and every trade that follows — on a parcel of land rather than onto an existing house. GIL Renovation Services builds ground-up residential and commercial projects across Jacksonville and Duval, Clay, St. Johns, and Nassau counties.
This is the work our licence class exists for. We hold Florida licence CBC1269967 as a Certified Building Contractor, which is the class that authorises ground-up structural construction rather than remodel-scope work alone. It is the difference between a company that can take your whole project and one that has to hand the structural half of it to somebody else and hope the two halves meet.
We have been building in Northeast Florida since 2017 and complete 30 to 40 residential and commercial projects a year — enough volume to know how a schedule really runs, and few enough that your build is not a line item.
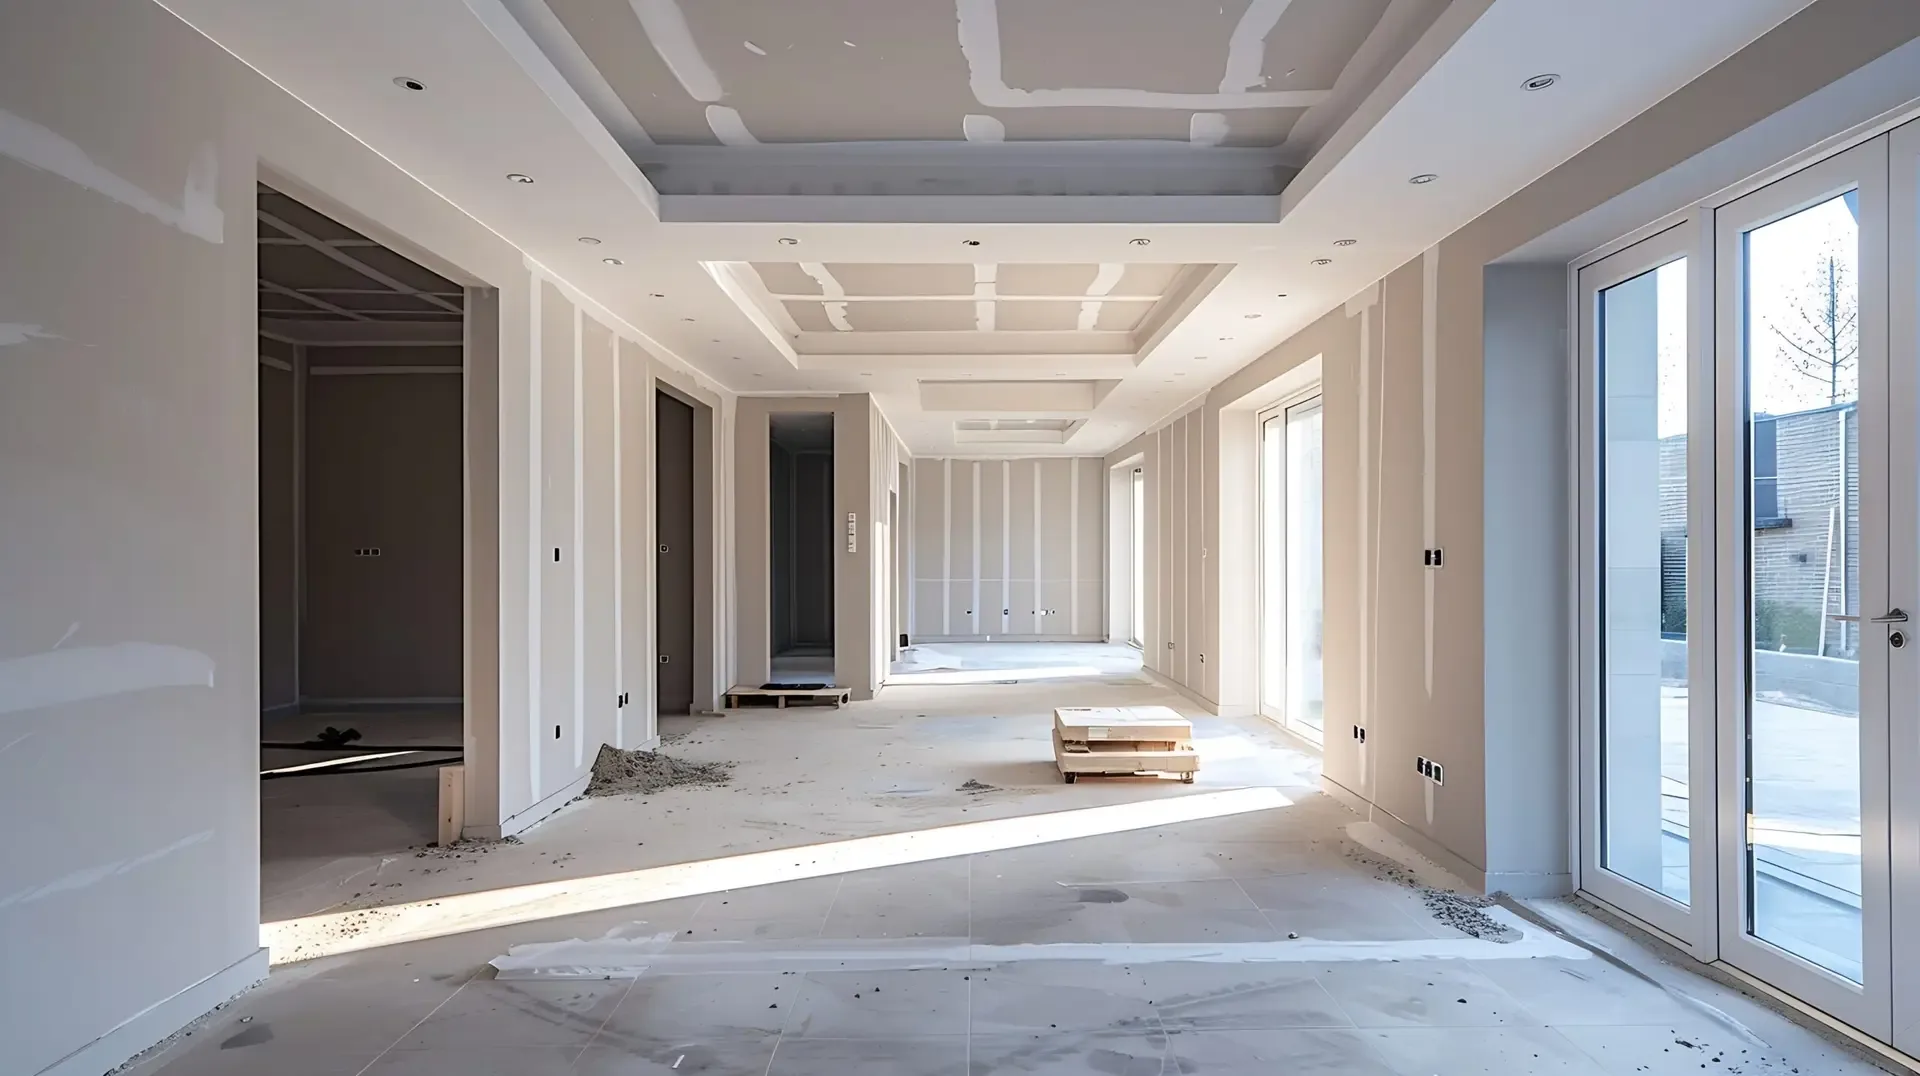
A build is decided long before the first truck arrives
Most of what goes wrong on a ground-up project was baked in during the first three weeks — a parcel that could not carry the plan, a drawing set that would never clear plan review, or a price built on an allowance sheet nobody read closely.
So we front-load it. We walk the land, confirm what the zoning district allows, look at access, drainage, and utilities, and get a stamped plan set that will actually be approved before anybody talks about a start date. It is unglamorous work and it is the single highest-value thing we do for you, because the cheapest possible time to find a problem is before it has been paid for.
Residential builds
A new house on land you own, built to a plan set you choose. This is the route people take when nothing on the market has the layout they want, or when the lot matters more than the house that came with it.
You get one contractor for the whole thing — permits, structure, trades, finishes, and the certificate of occupancy at the end — rather than coordinating five companies who each blame the last one.
Commercial builds
Ground-up commercial work sits inside our licence class too, and commercial projects have been part of what we build since we started. The plan set and the inspection schedule are more demanding; the discipline is the same.
For a business owner the schedule usually is the project — every week past the opening date costs money. That is exactly why we commit to a date in writing and finish on or ahead of it.
The six decisions that shape a new build
Ground-up construction has more moving parts than any other project we take on. These are the ones worth settling early, and we walk you through every one of them before you commit to anything.
The parcel
Access, drainage, existing site conditions, utilities, and what the zoning district permits. This is the first thing we look at, because every other decision is downstream of it.
The plan set
A ground-up build needs stamped, engineered drawings. Bring your own architect or use the plan you already bought — either is fine with us, and we review the set with you before it goes to plan review.
The specification level
Two identical floor plans can differ enormously in price depending on the finish level. We price the specification you actually want rather than a base number you will never build at.
The schedule
Permitting, site work, and inspections all sit on the critical path. Your written proposal carries a real date range, not a vague window, and we hold to it.
The contract structure
50% on scheduling and 50% on completion, with the full scope and price in writing beforehand. No progress-payment surprises in the middle of the build.
Who answers the phone
On a project this long, this is not a small thing. One person manages you the whole way through, and that person is never on a ladder when you call.
Where ground-up building is most practical right now
We build across the whole footprint, but ground-up projects follow available land — and in Northeast Florida that most often means Green Cove Springs in Clay County and St. Johns in St. Johns County, where lots of a workable size come up more regularly than they do in the older, tighter parts of the city.
That does not rule anywhere else out. We build in Jacksonville, Orange Park, Fleming Island, Mandarin, Ponte Vedra, and Fernandina Beach as well, and if you already own a parcel anywhere in Duval, Clay, St. Johns, or Nassau County, the right first step is the same: let us look at it.
What a parcel will and will not support is a question we answer for your specific lot — not one we answer from a rule of thumb.
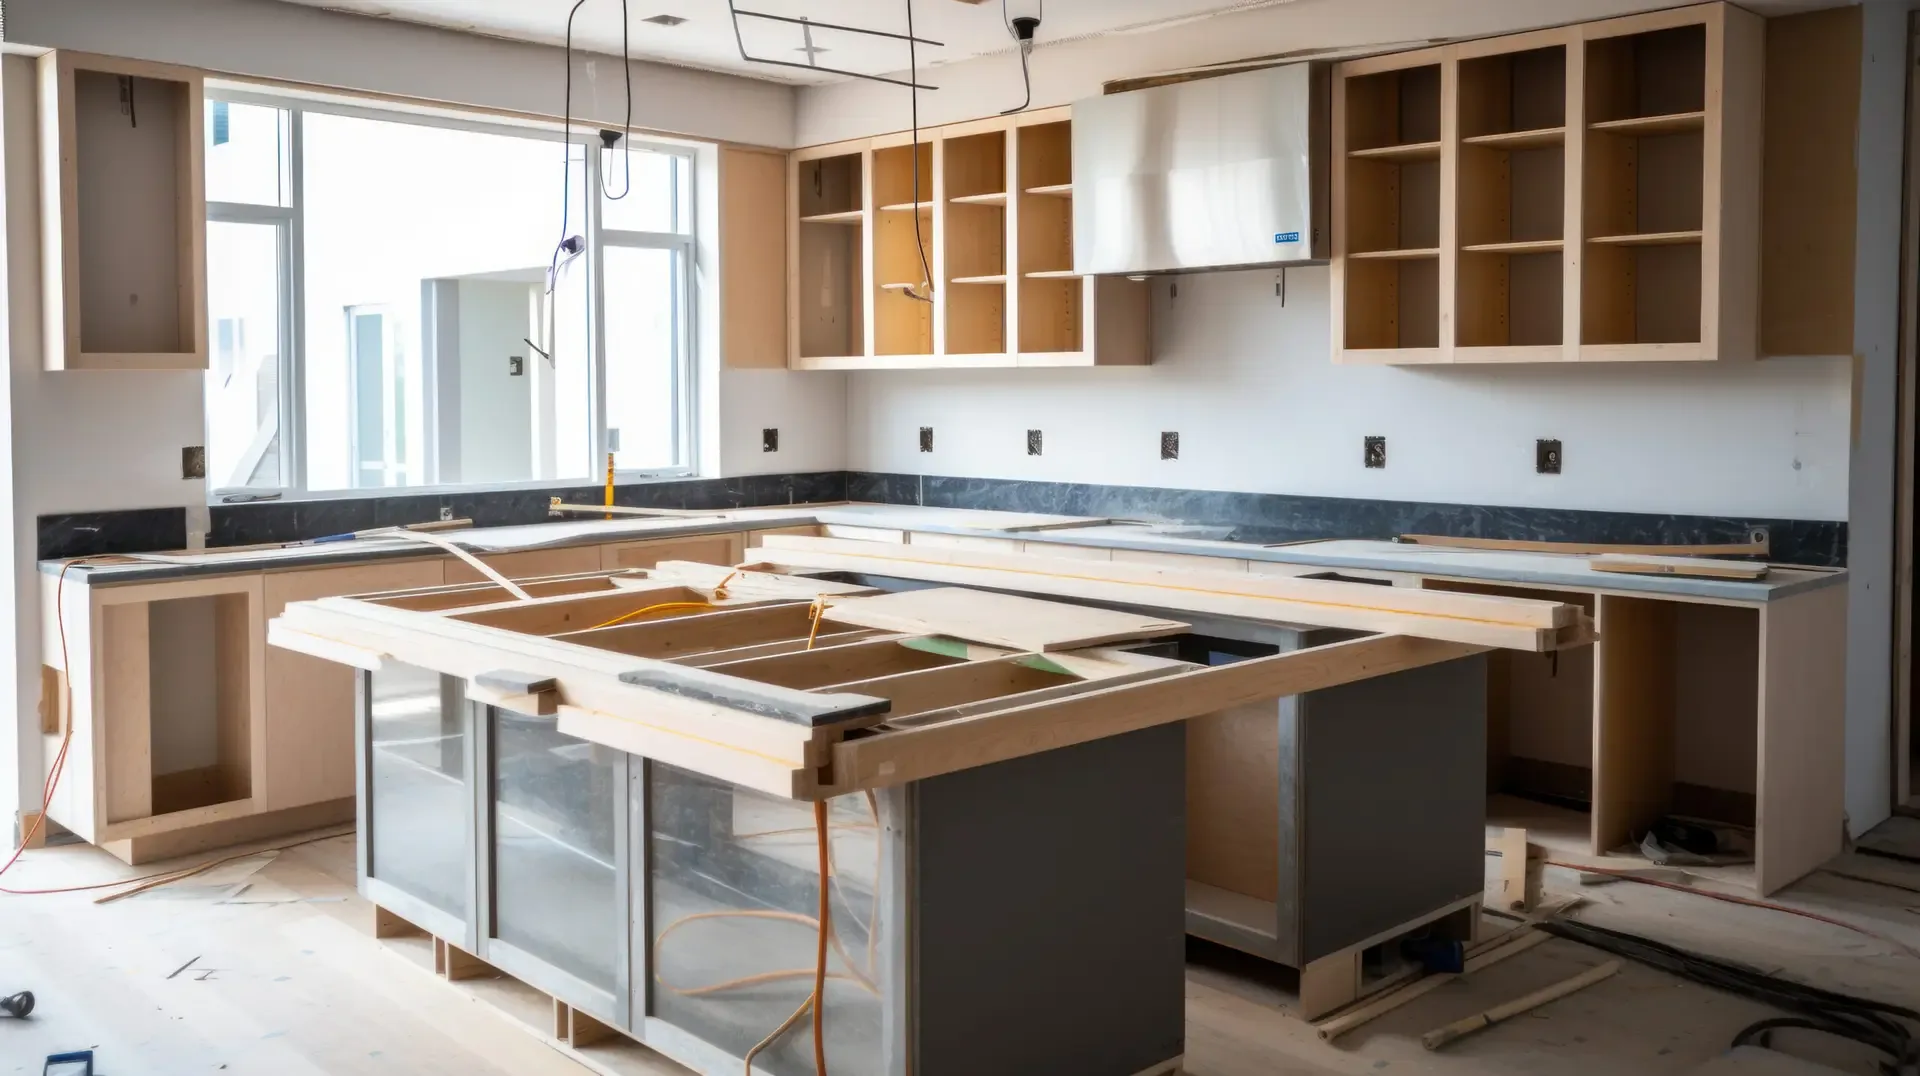
How a ground-up build runs
Ten stages, each with its own inspections, and you always know which one you are on. Feasibility comes first on purpose — it is the cheapest possible moment to find out what your parcel will allow.
- 1
Site evaluation and feasibility
We walk the parcel with you and confirm access, site conditions, utilities, and what your zoning district allows before anyone spends money on design. Rules differ across Duval, Clay, St. Johns, and Nassau, so we verify yours specifically rather than assuming.
- 2
Plans and engineering
Stamped architectural and structural drawings, either the plan set you already hold or one produced by a design professional, reviewed with you before submission.
- 3
Written proposal within 48 hours
Full scope and price in writing within two days of the on-site consultation, so your decision is made on real numbers rather than a verbal ballpark.
- 4
Permitting
We submit the permit package, answer plan-review comments, and schedule every inspection. Our licensed plumbing and electrical subcontractors pull their trade permits under our master permit.
- 5
Site work and foundation
Clearing, grading, and drainage, then the foundation — slab prep, reinforcement, and the pour. This stage is inspected before anything is built on top of it, and it is the stage that determines whether everything above it is square.
- 6
Framing and structure
The building goes vertical: walls, floors, roof structure, and the load path that carries wind uplift. Framing is inspected before it is covered.
- 7
Dry-in
Roof, windows, doors, and the weather envelope closed in. Getting the building dry is the milestone that protects everything that follows it, which matters more here than in most of the country.
- 8
Trades and rough-in
Mechanical, electrical, and plumbing rough-in, then insulation and drywall — each with its own inspection before the next trade covers it up.
- 9
Interior and exterior finishes
Cabinetry, counters, tile, flooring, trim, and paint, using the selections you made with an in-store designer at Floor & Decor. We purchase, collect, and deliver the materials.
- 10
Final inspection, CO, and walkthrough
Final inspections, certificate of occupancy, and a walkthrough with you. Your one-year workmanship warranty starts at completion.
9+
Years in business
30 to 40
Projects completed a year
1 year
Workmanship warranty
$1,000,000
General liability cover
You will not lose track of your own build
A ground-up build is the longest project a homeowner or business owner ever commissions, which makes communication the thing that decides how it feels. A three-week silence in the middle is what turns a good build into a bad memory.
Our business partner runs the job sites so Cesar Perdomo can manage customers exclusively. At most companies one person does both, which is precisely why people cannot reach their contractor once work begins. Here, the person you call is not on a ladder — no run-arounds and no no-shows.
Materials, sourced and delivered
You work with an in-store designer at Floor & Decor on colours, tile, and finishes. Selections go onto a form under our account, and we purchase, collect, and deliver everything to the site.
On a build this size that is a serious amount of work taken off your plate — and it means material delays land on us to solve, not on you.
Licensed & insured
Florida Certified Building Contractor CBC1269967, active through August 2028, with $1,000,000 general liability and a $2,000,000 aggregate.
Permits handled
We pull and manage every permit. Our licensed plumbing and electrical subcontractors pull their trade permits under our master permit.
One-year warranty
Every project carries a one-year workmanship warranty across the whole job — not just selected trades.
New construction questions
The five questions everyone asks before hiring, plus the ones specific to building from the ground up.
It depends on the size and scope of the work, so we price every project individually after seeing it in person. As a concrete reference point, a small bathroom of roughly 7x5 typically runs $10,000 to $14,000, and a master bathroom typically runs $17,000 to $35,000, with materials included in both. Your written proposal arrives within 48 hours of the on-site consultation and lays out the full scope and price, so you are never comparing guesses. Estimates and consultations are free.
We provide them. Through our partnership with Floor & Decor you work directly with an in-store designer to choose colours, tile, and finishes, and your selections go onto a form under our account. From there we purchase, pick up, and deliver everything to the job site. You get to make the fun decisions without managing orders, deliveries, or returns.
Yes. GIL pulls and handles all permits for your project — that is part of what you are hiring a licensed contractor to do, and it is included. Our licensed plumbing and electrical subcontractors pull their own trade permits under our master permit. You do not need to contact the building department or schedule an inspection yourself.
We give you a schedule in the written proposal and we finish on or ahead of it. A small bathroom is usually about 7 days including permitting; a master bathroom is typically 2 to 3 weeks. Larger work such as an addition or new construction runs longer and is scheduled specifically for your project. We complete 30 to 40 projects a year, so our timelines come from experience rather than optimism.
Cesar Perdomo, and he manages customers exclusively. This is the structural difference at GIL: our business partner runs the job sites, so Cesar is never pulled onto a roof or under a house when you call. At most contracting companies one person does both jobs, which is exactly why homeowners cannot reach their contractor mid-project. Someone here is always reachable by phone — no run-arounds and no no-shows.
Yes — building on a lot you already own is the most common way a ground-up project starts with us. We look at the parcel before anything is designed to confirm access, site conditions, utilities, and what the zoning district allows, because those four things shape the plan more than anything else. If you are still deciding between parcels, we are glad to walk them with you first. It is far cheaper to rule a lot out before you buy it than after.
Yes, both. GIL Renovation Services holds Florida licence CBC1269967 as a Certified Building Contractor, which is the licence class that authorises ground-up construction of residential and commercial buildings rather than remodel-scope work only. Our work has been residential and commercial since we started in 2017. The build process is largely the same either way — the differences show up in the plan set, the inspections, and the finishes.
Yes — ground-up construction needs a stamped, engineered plan set before a permit can be issued, and that has to come from a design professional. If you already have an architect or a plan set you like, we build to it and review the set with you first so there are no surprises at plan review. If you do not have one yet, we will tell you exactly what your build needs before you spend anything on design. We are a building contractor, not a design firm, and we are straight with you about where that line sits.
A ground-up build runs longer than any remodel, and the honest answer is that it depends on the size of the building, the complexity of the plan set, and how quickly your jurisdiction turns the permit around. Rather than quote a generic number here, we give you a real date range in the written proposal once we have seen the parcel and the plans. What we will commit to is finishing on or ahead of the schedule we hand you.
A certificate of occupancy is the document your local building department issues once a completed building has passed every required final inspection, and it is what makes the building legal to occupy. We get it for you. Our team schedules and meets every inspection through the build, handles any corrections, and closes out the permit — you do not deal with the building department at any point.
Our standard terms are 50% on acceptance and scheduling, and 50% on completion, with no progress-payment surprises in between. The proposal states the full scope and price in writing so you are not signing against an allowance sheet you cannot read. Estimates and consultations are free, and financing is available through Houzz if you would rather spread the cost.
Have a lot, a plan, or just an idea?
Tell us what you are thinking about building. We will come out, look at the parcel, talk through what it will support, and put a full written proposal in your hands within 48 hours — free, with no obligation.
State-Certified Building Contractor CBC1269967 · Monday–Friday, 9:00am – 5:00pm